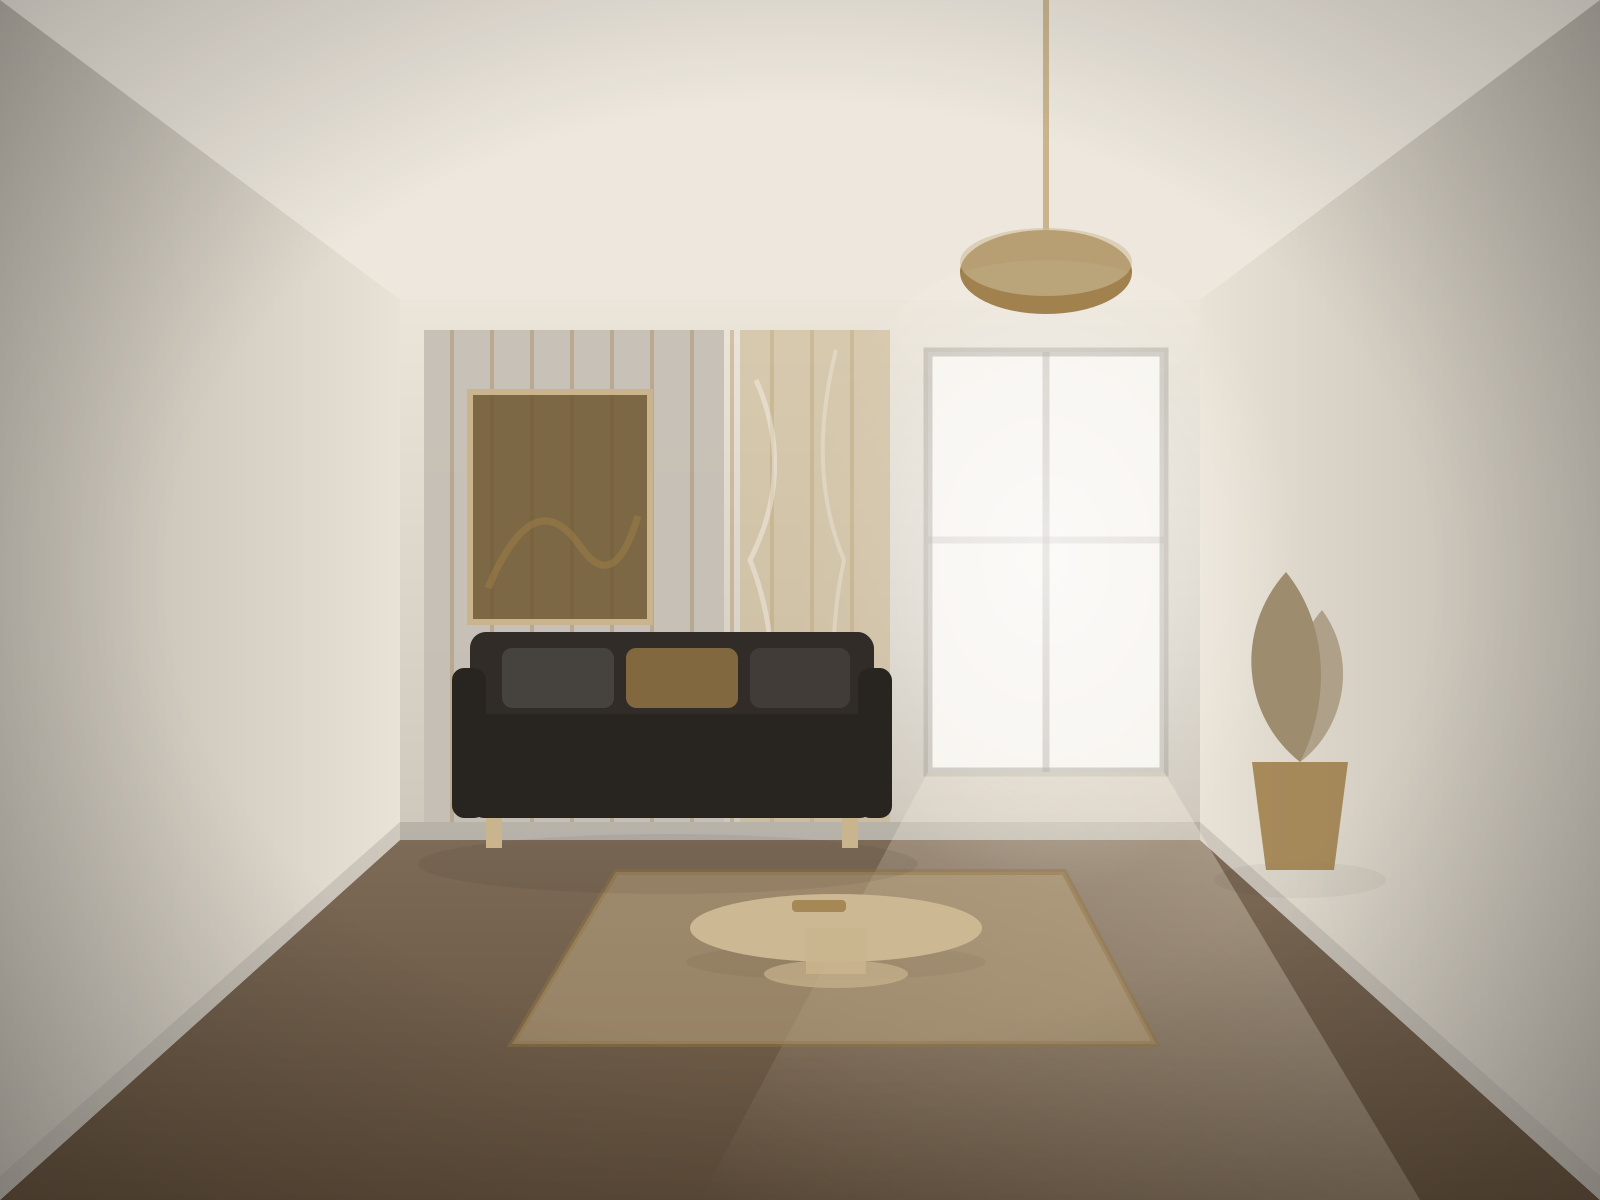
Modern Luxury
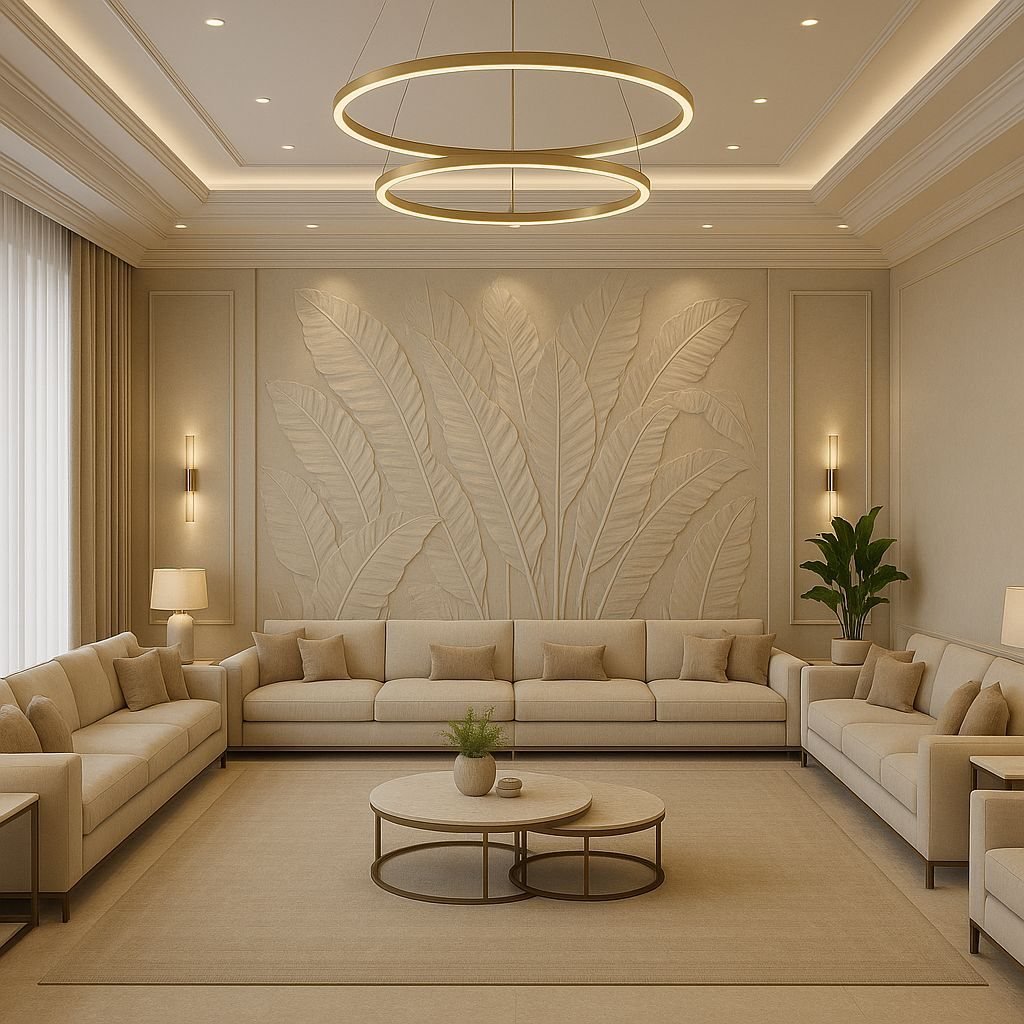
Stone, brass and quiet confidence

Interior design, seen before it is built
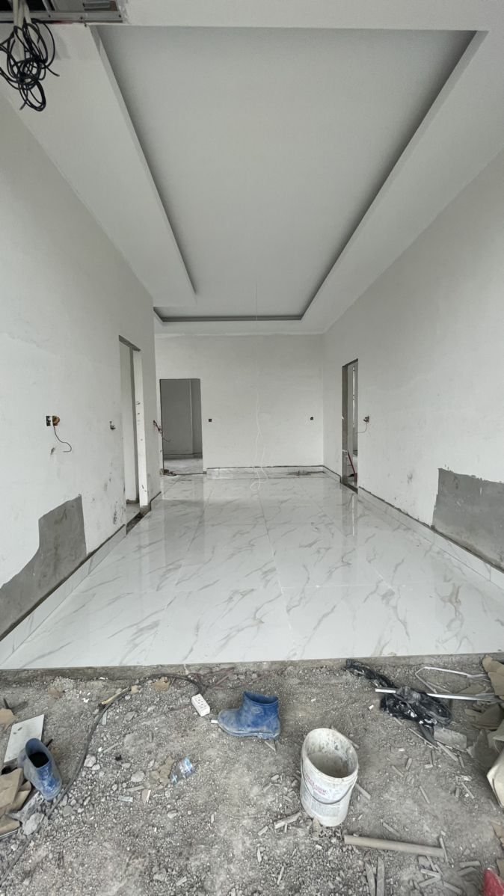
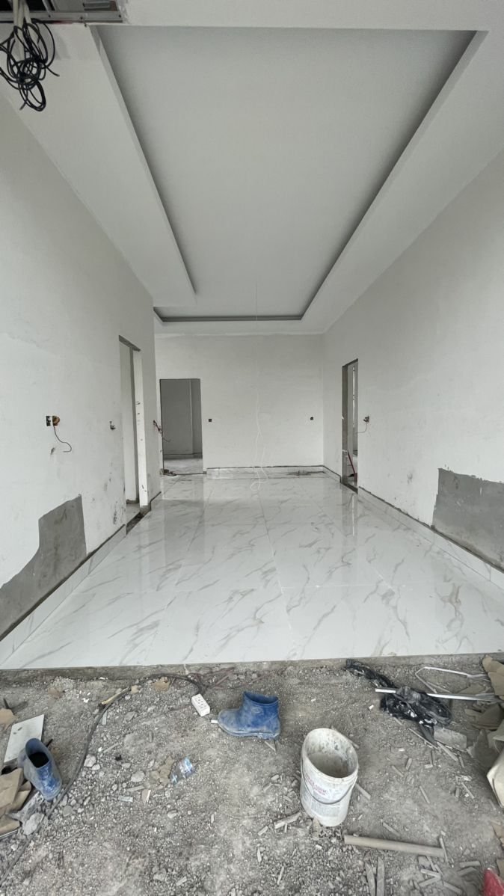
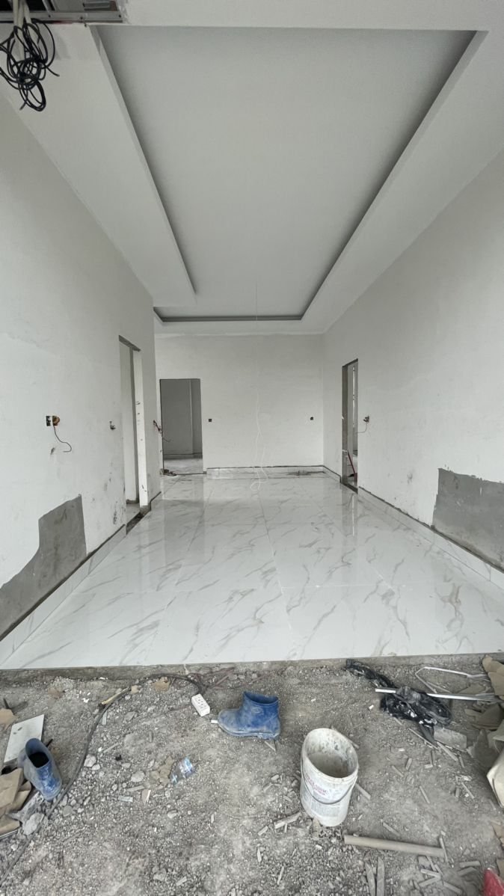
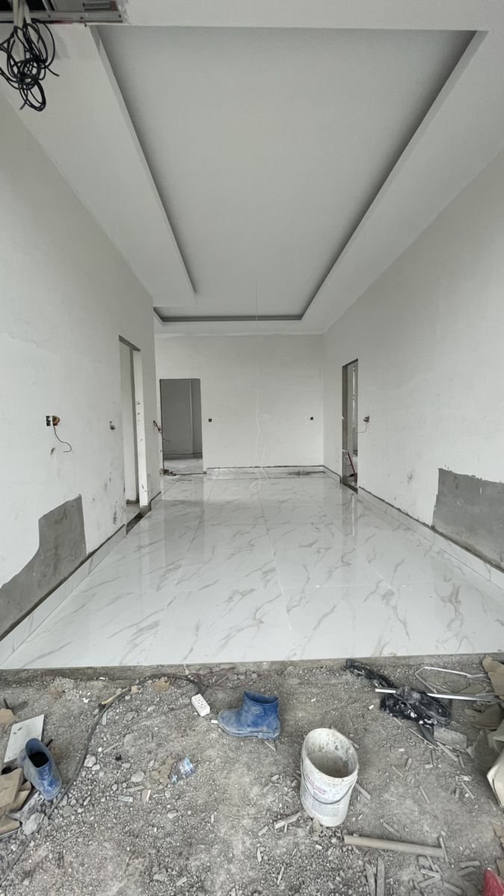
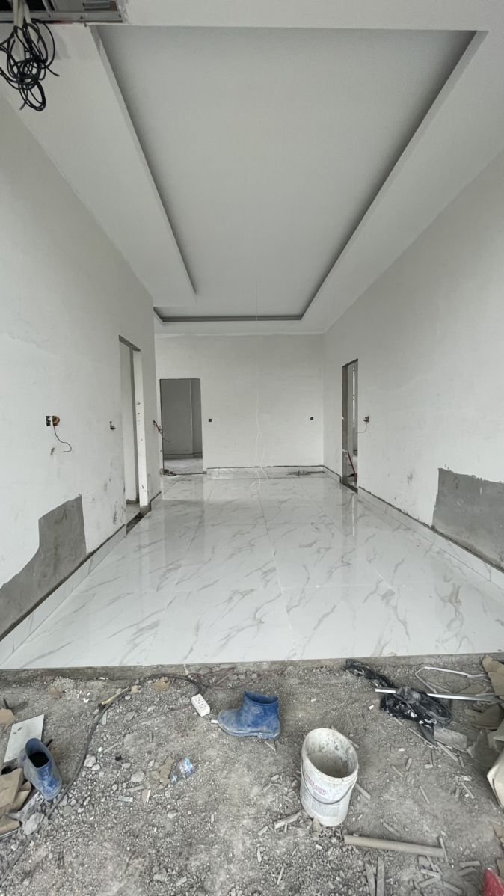
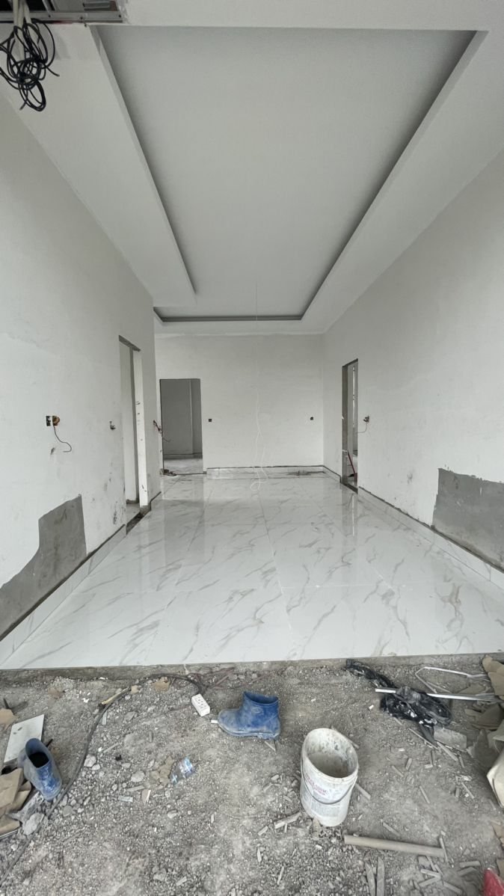
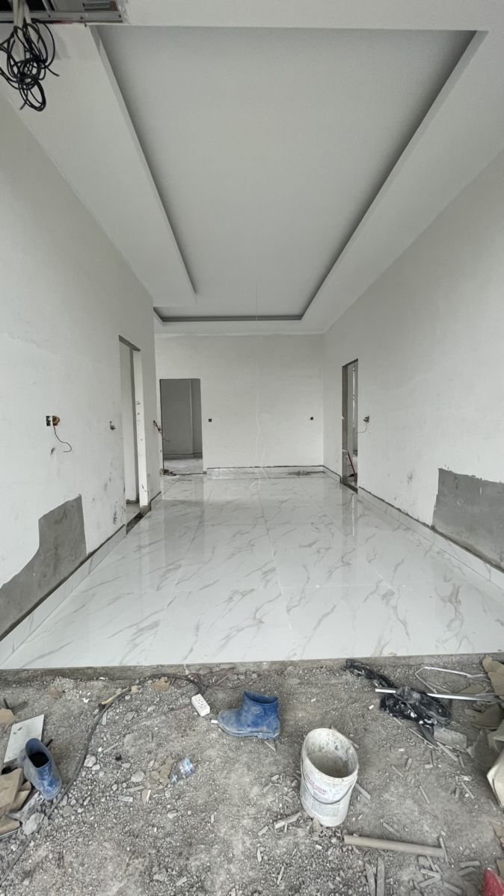
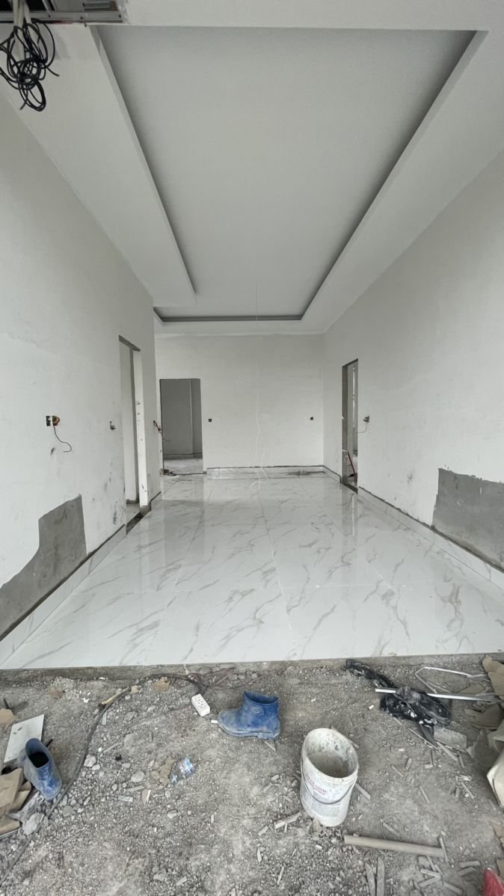
Photograph your living room, bedroom, kitchen, dining space or balcony. Choose a style. In under a minute you are looking at the same room — same walls, same windows — finished.

Every room in the house
Selected interiors
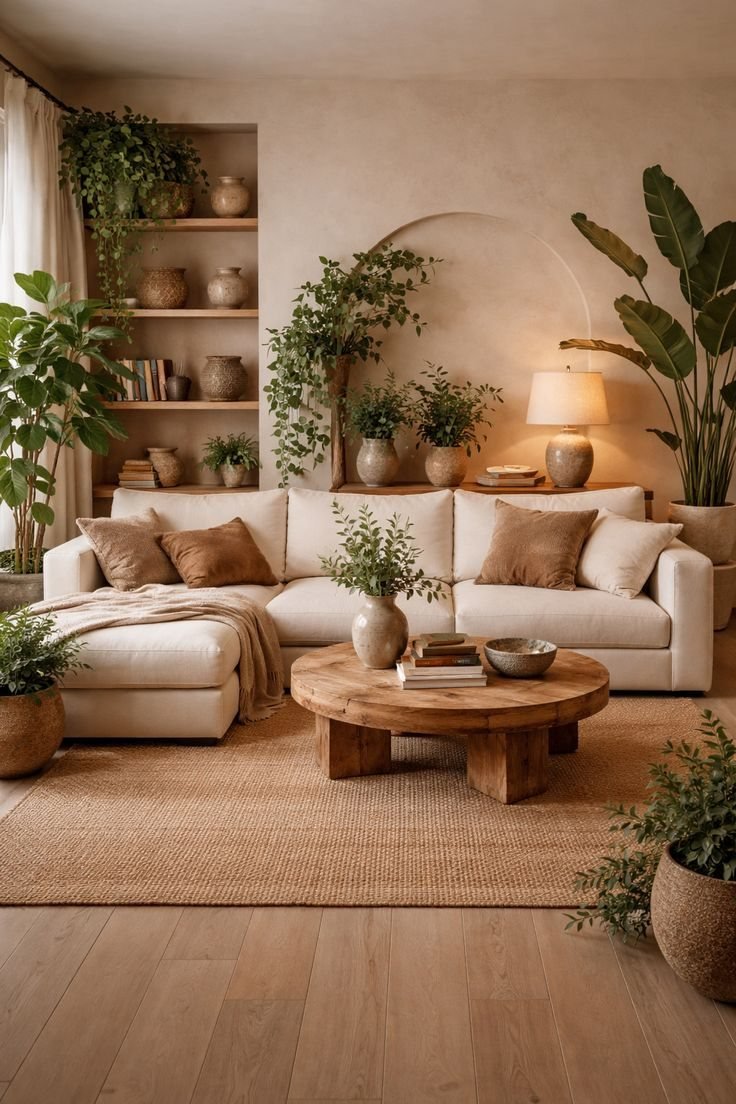
A gallery of interiors in the directions we design in. Every one of them is buildable, and every one started as a photograph of an ordinary room.
The whole process
Stand in a corner so two walls and the floor are visible. Daylight helps. A phone camera is more than enough.
Eight styles, three specification levels and a colour mood. Add a line of your own if you have something specific in mind.
The architecture stays exactly as it is — your windows, your ceiling height, your proportions. Only the interior changes.
Like what you see? Our designers cost it, detail it and execute it. The visualisation becomes the brief.
Selected work
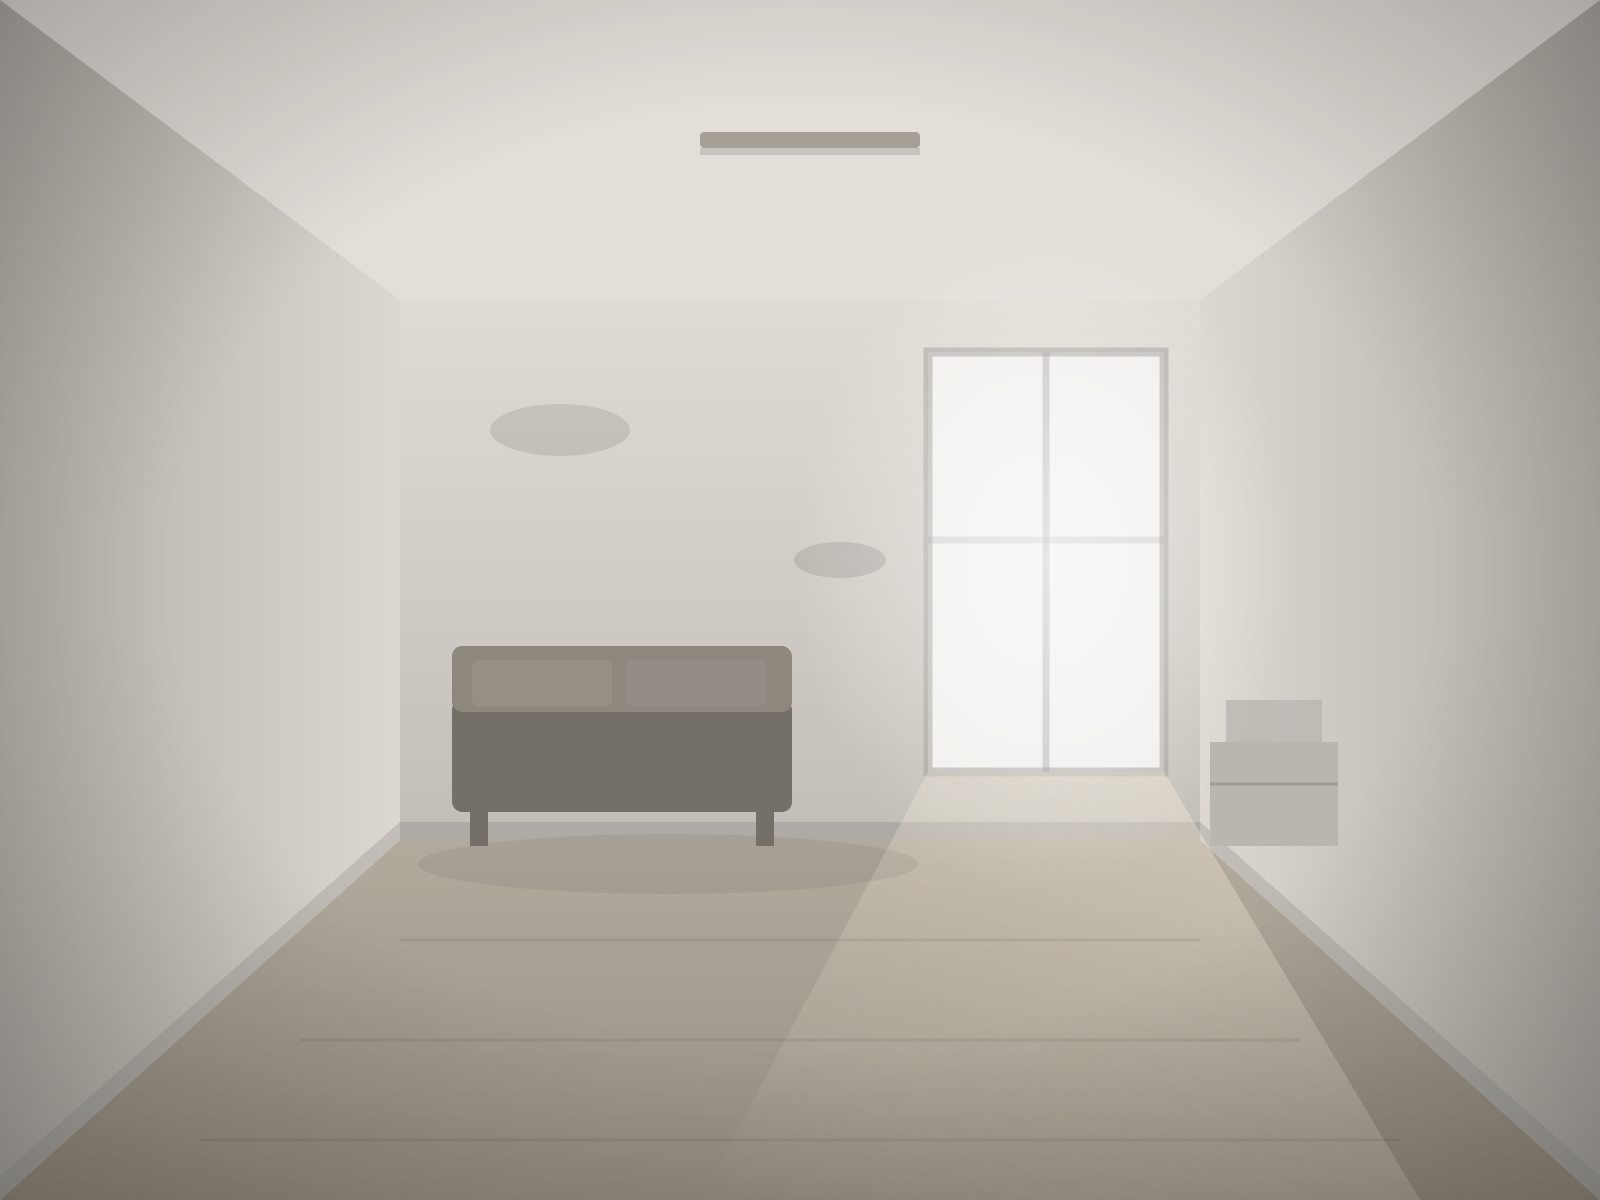
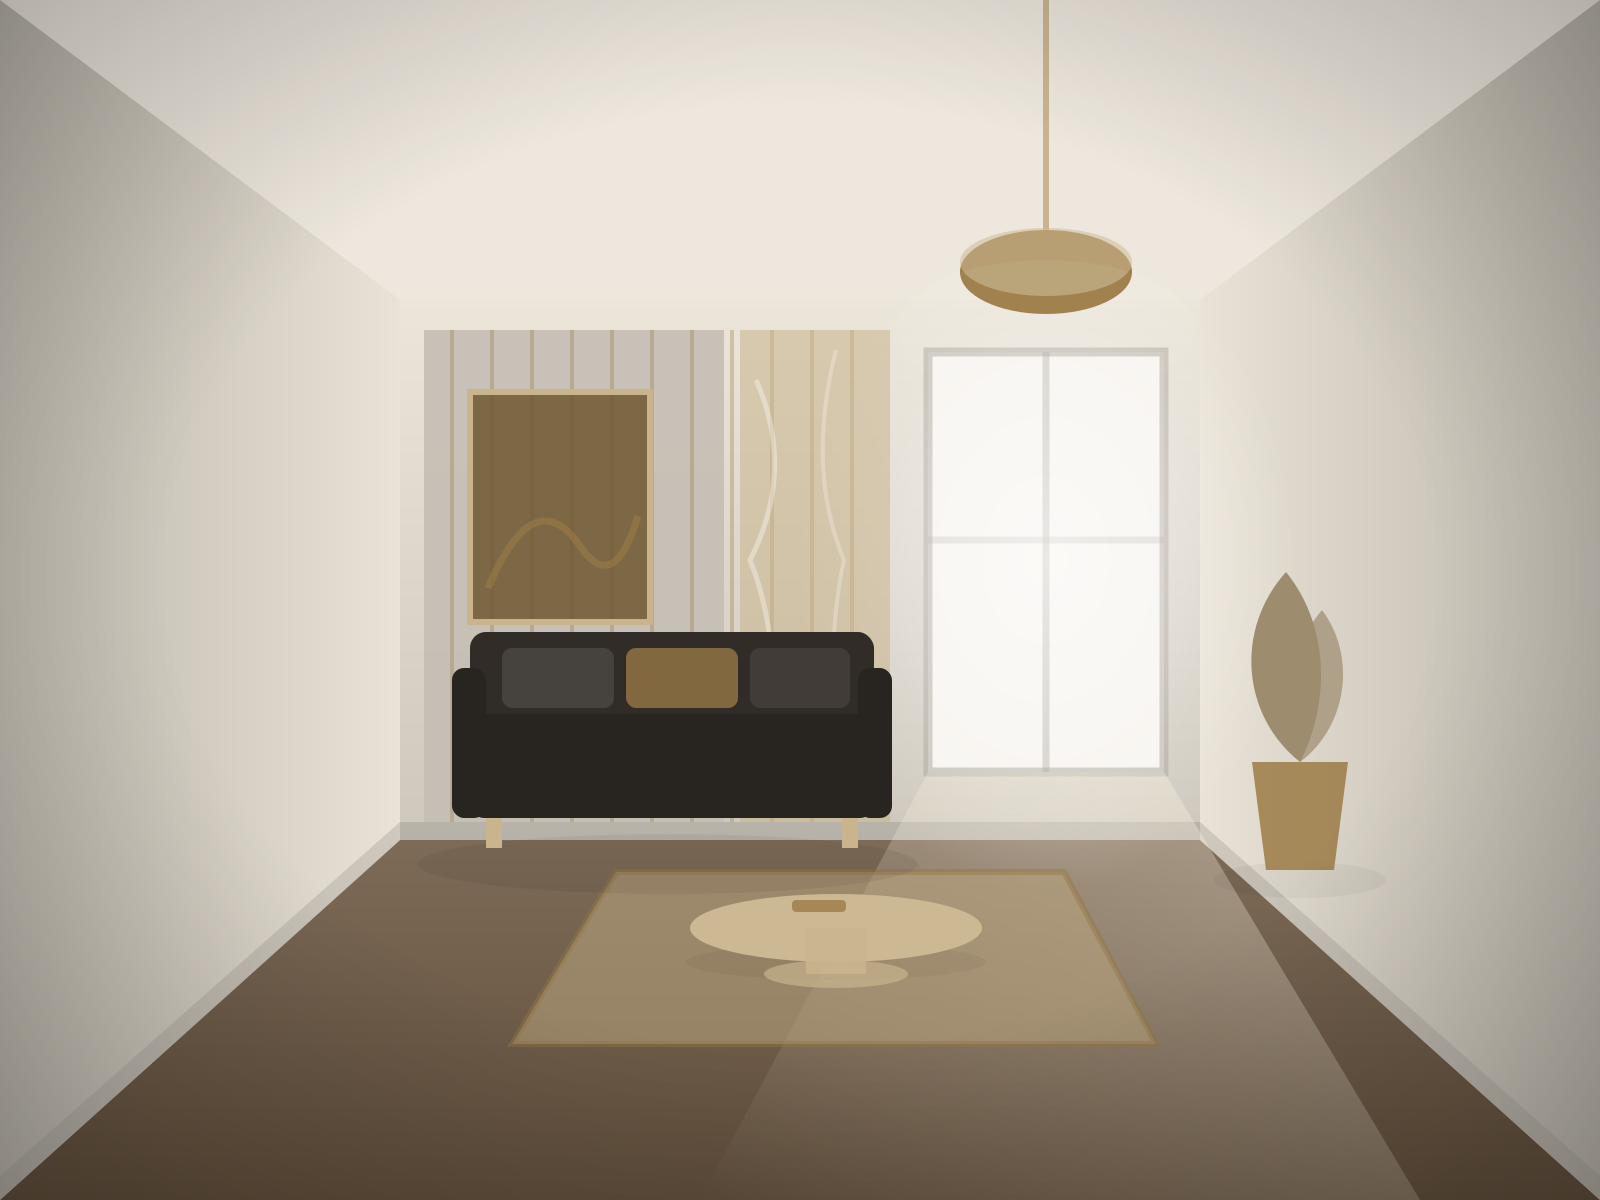
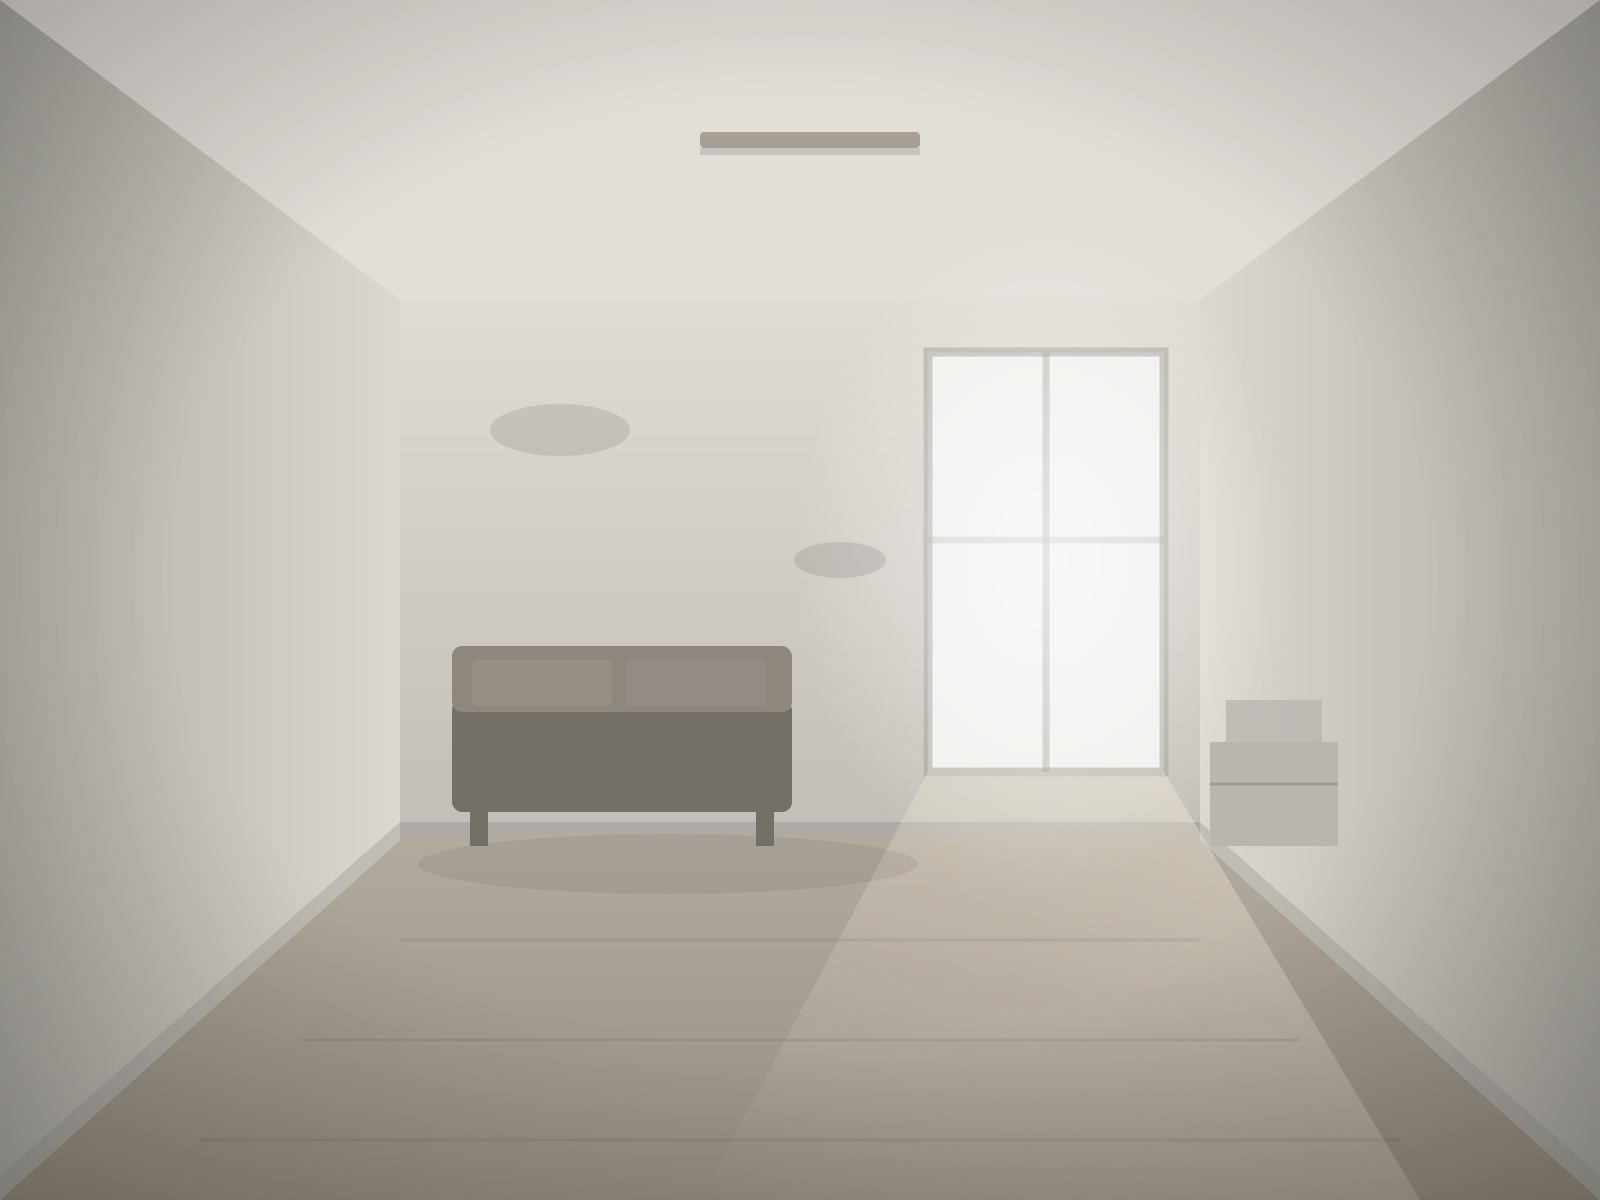
Drag any handle. The walls, windows and ceiling height do not move — only the interior does.
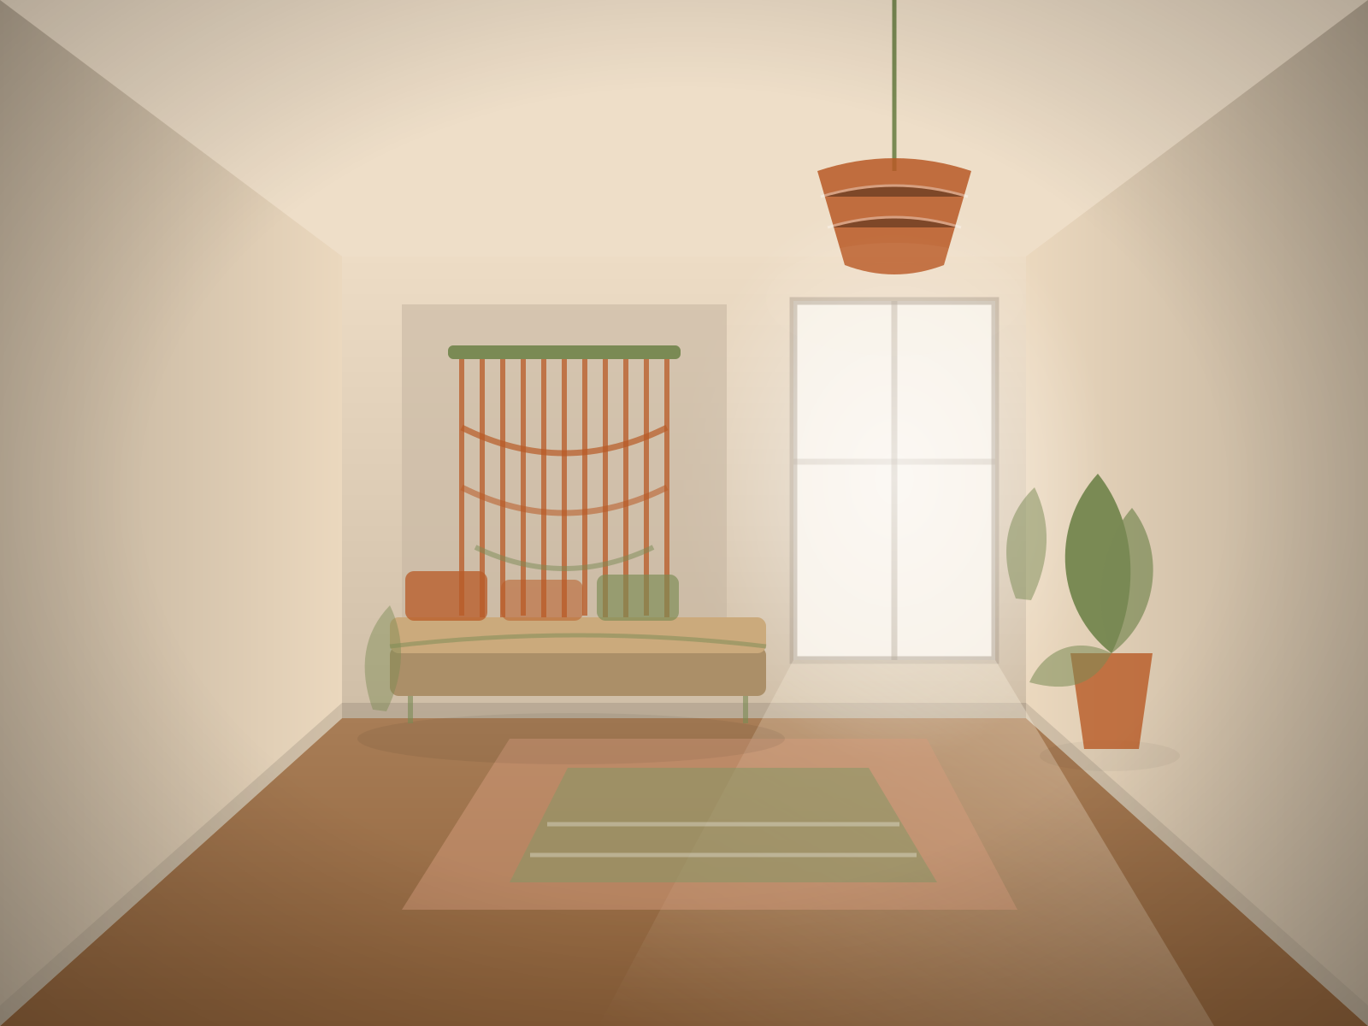
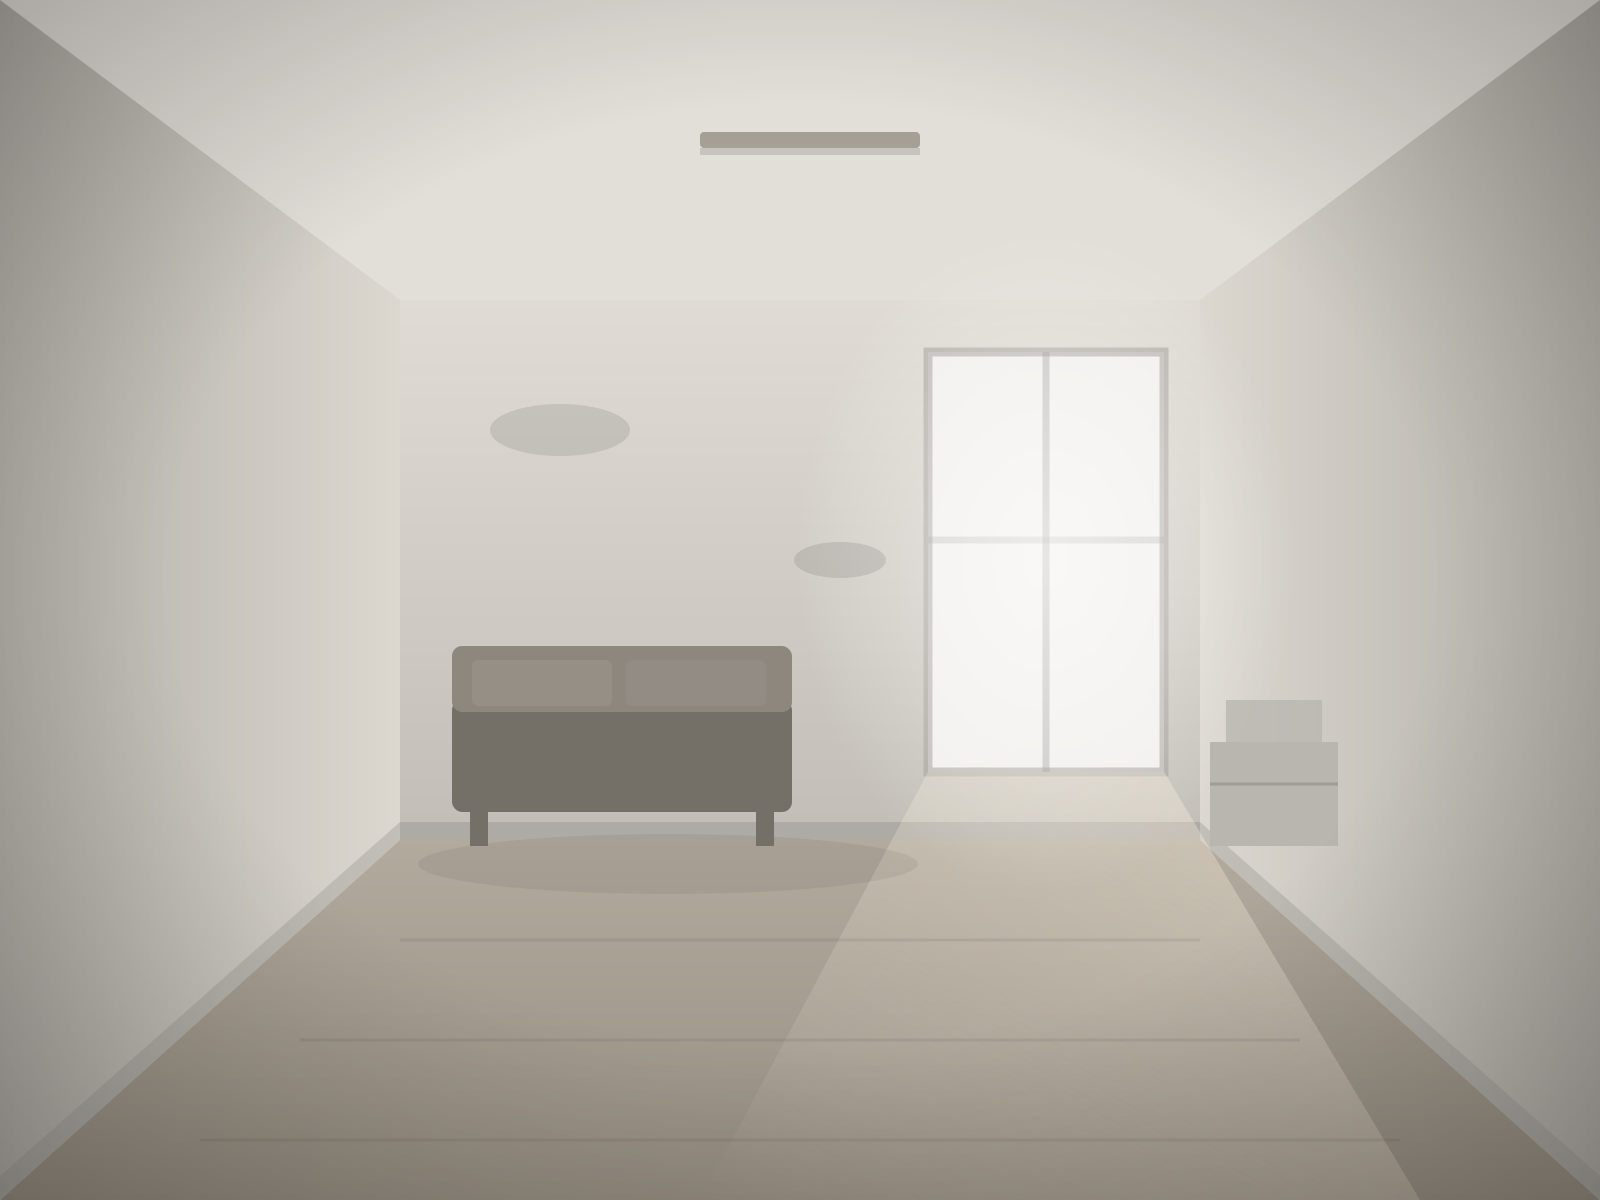
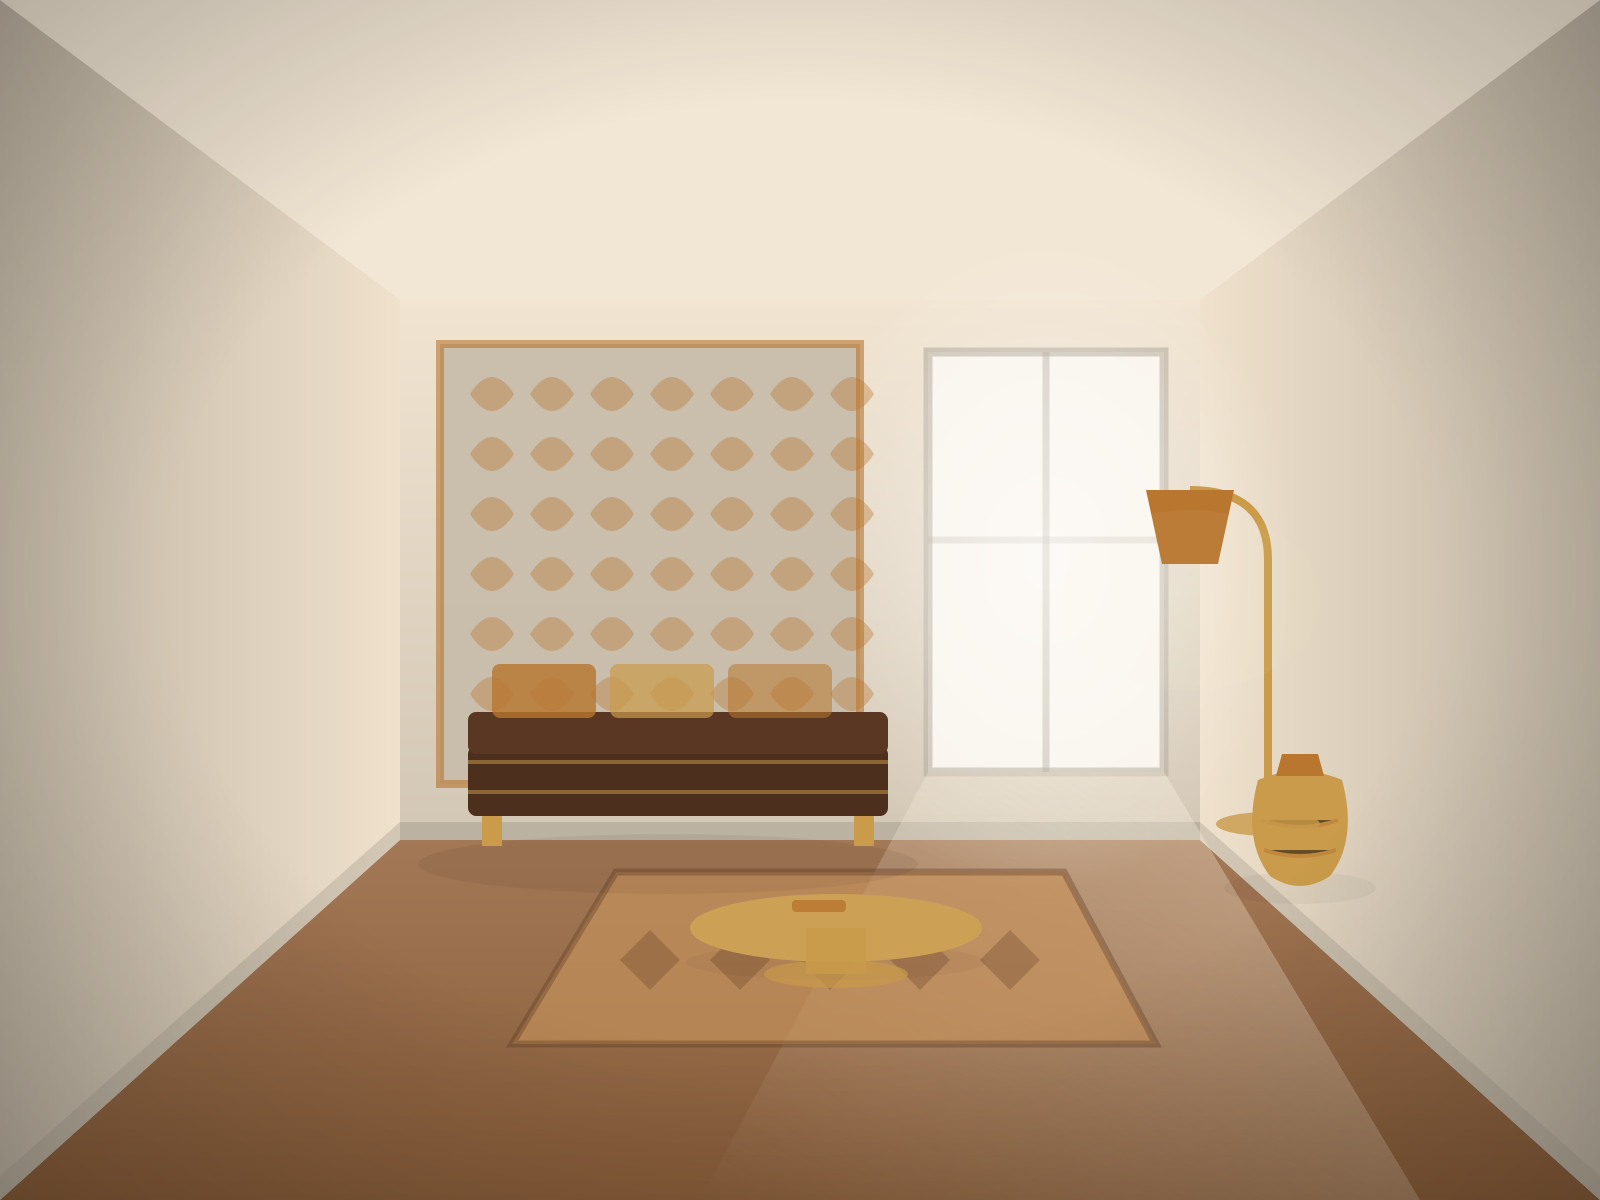
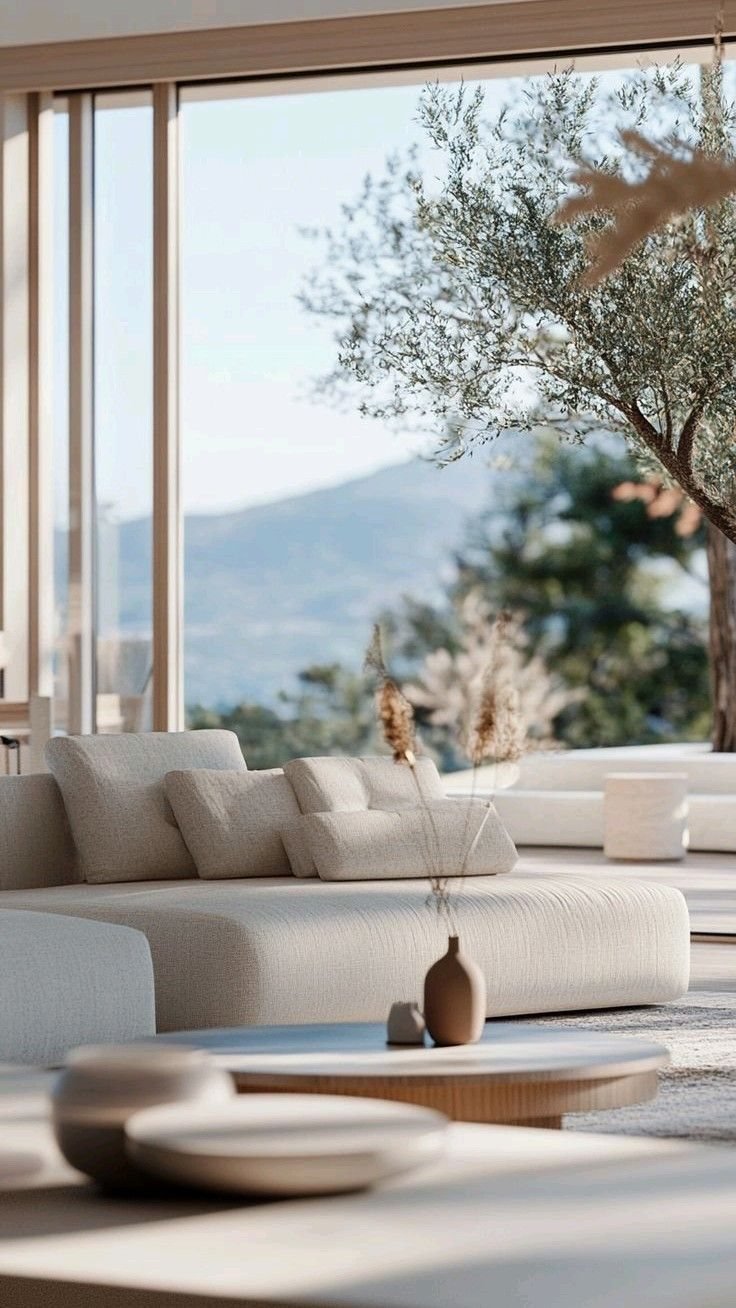
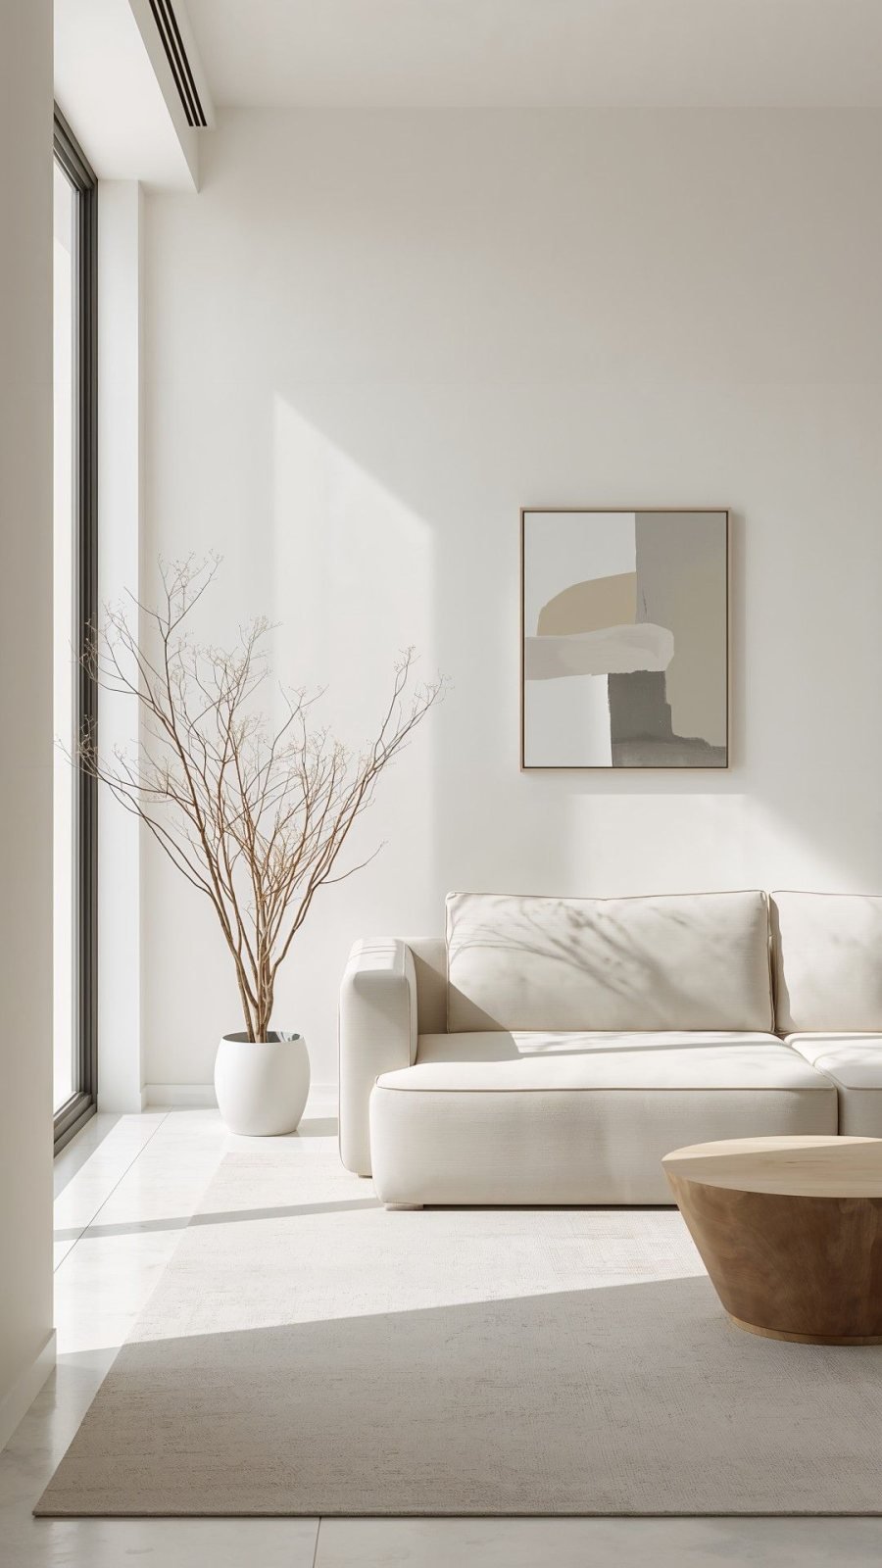
Design directions
Stone, brass and quiet confidence

Nothing that does not need to be there
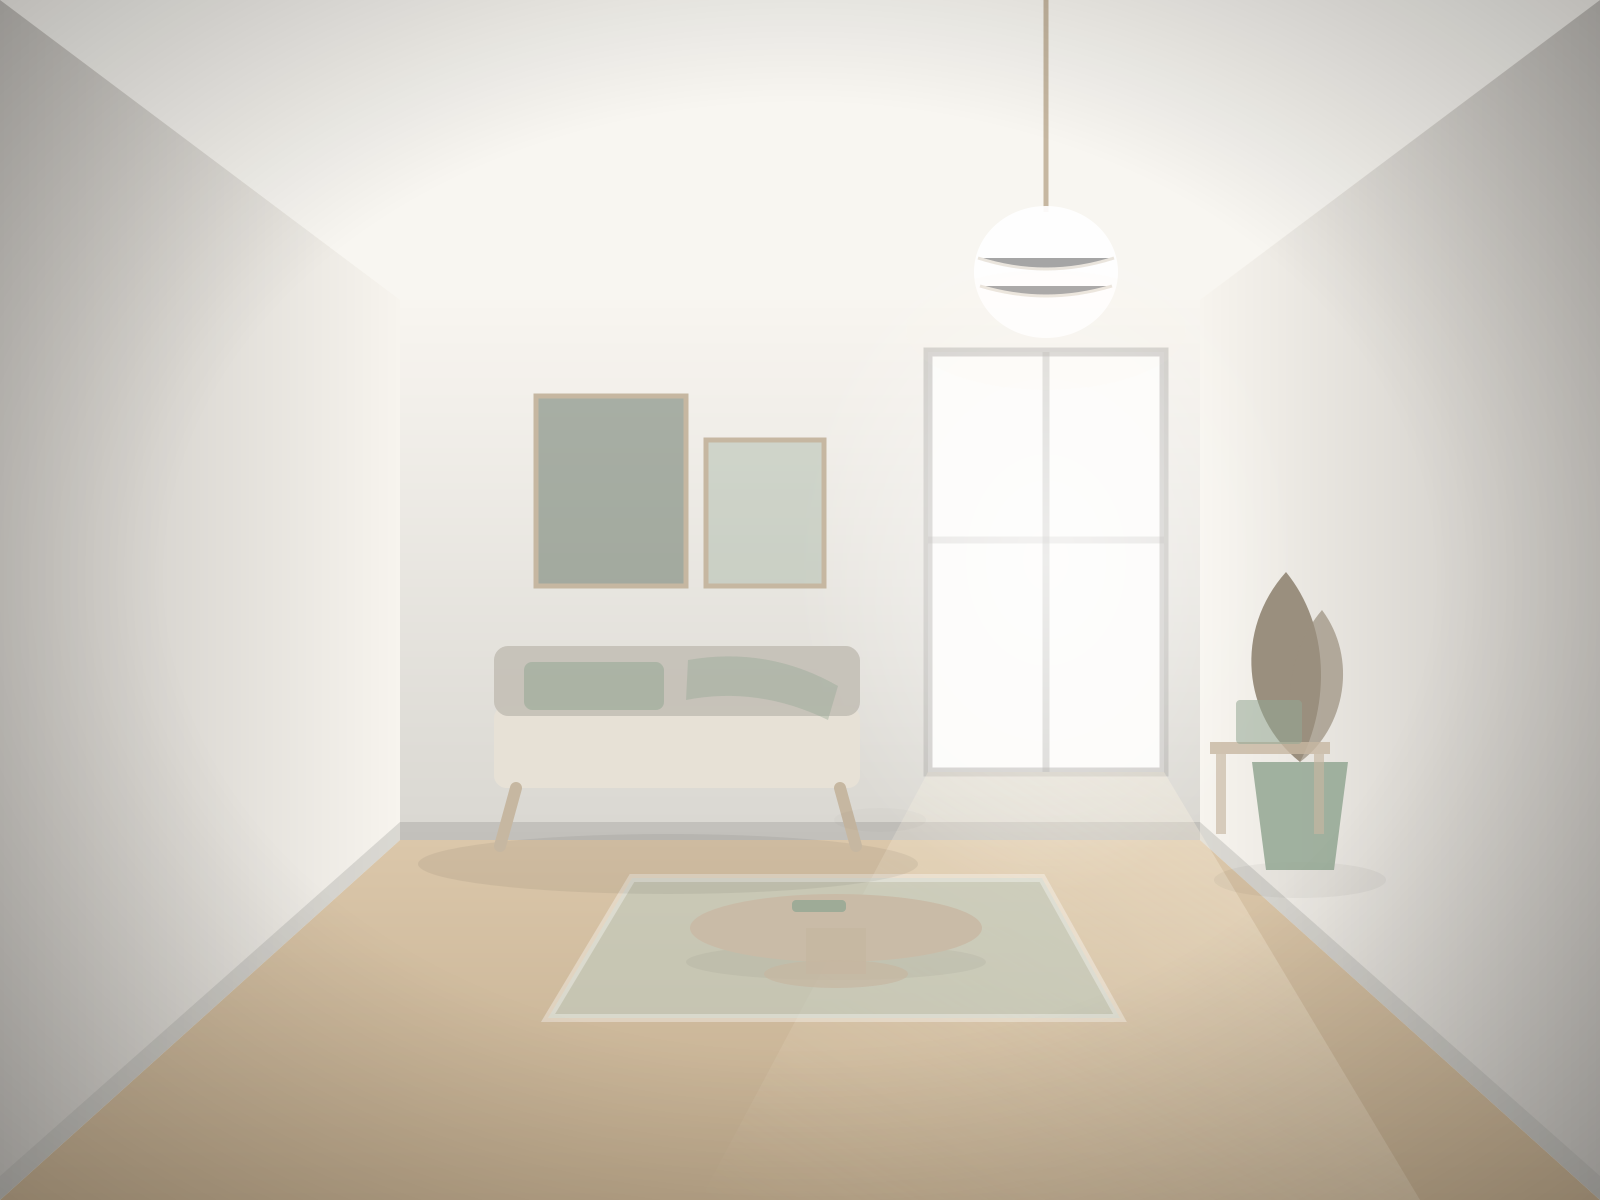
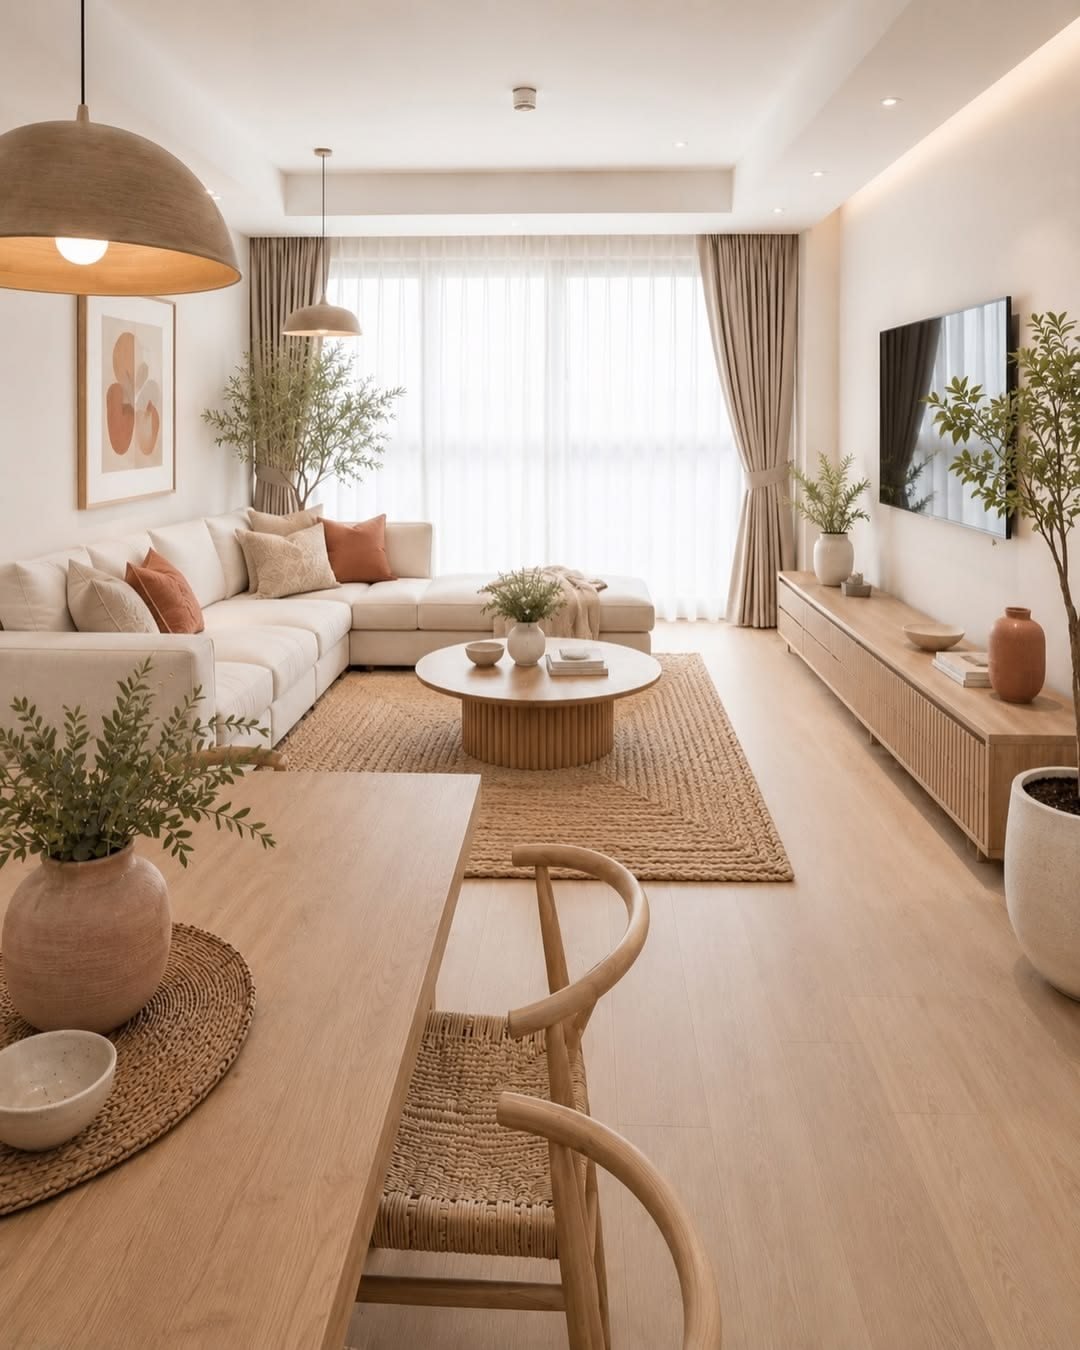
Pale wood, soft light, easy living

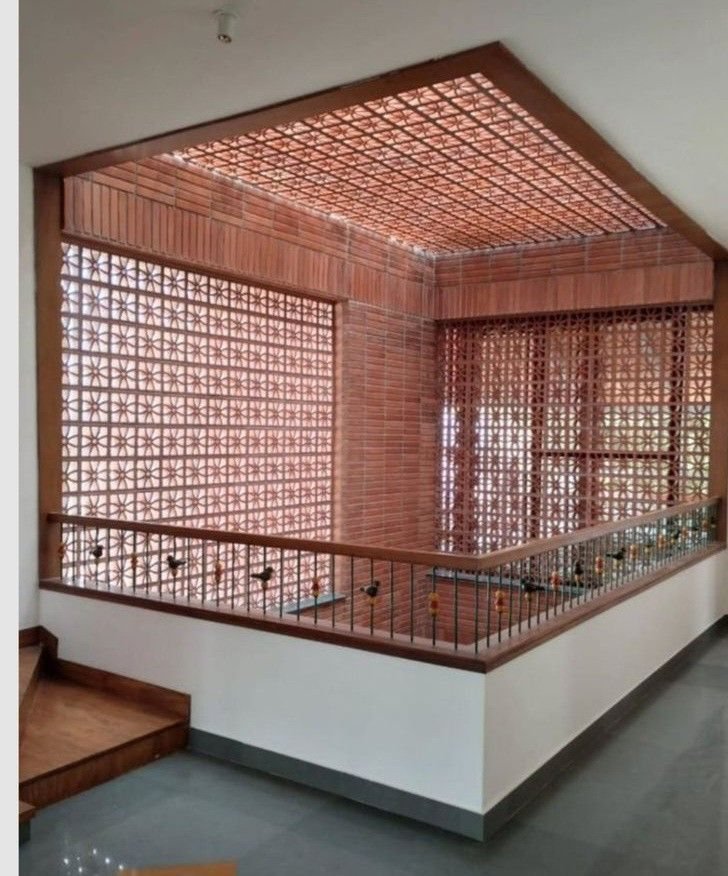
Jaali, teak and terracotta, brought up to date
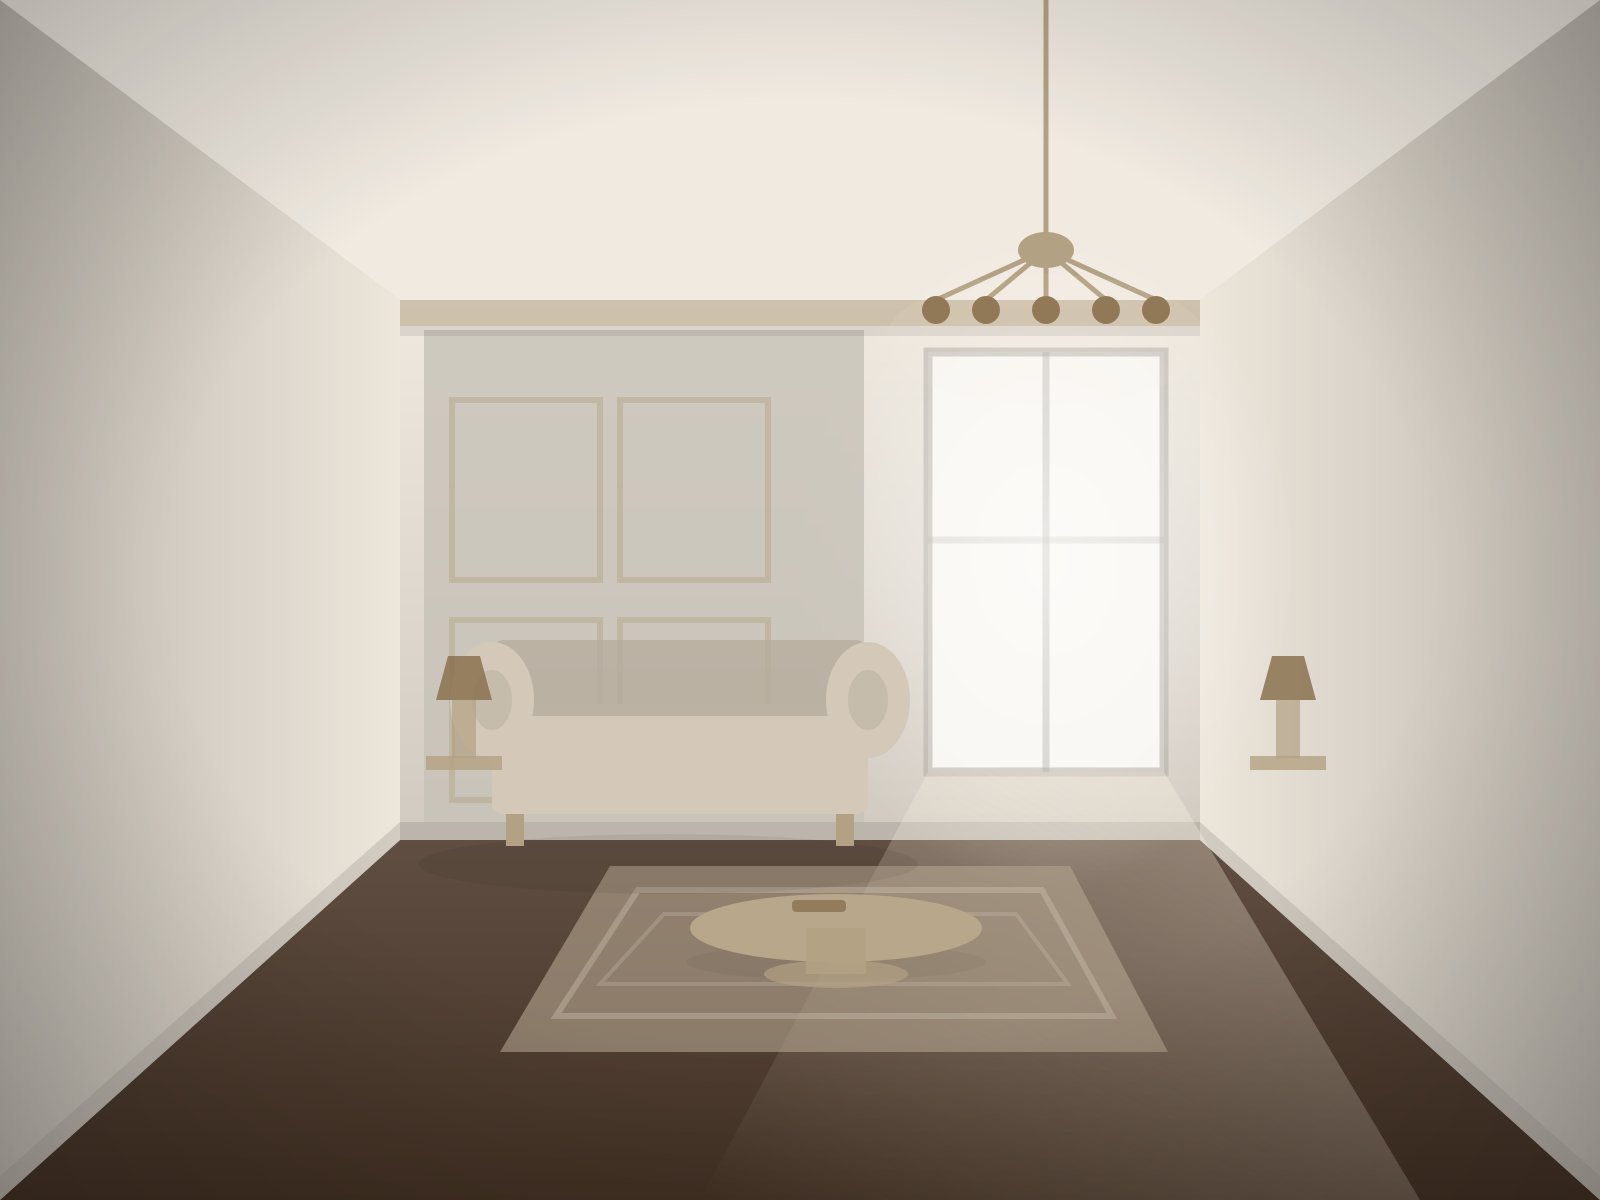
Panelled walls and considered symmetry
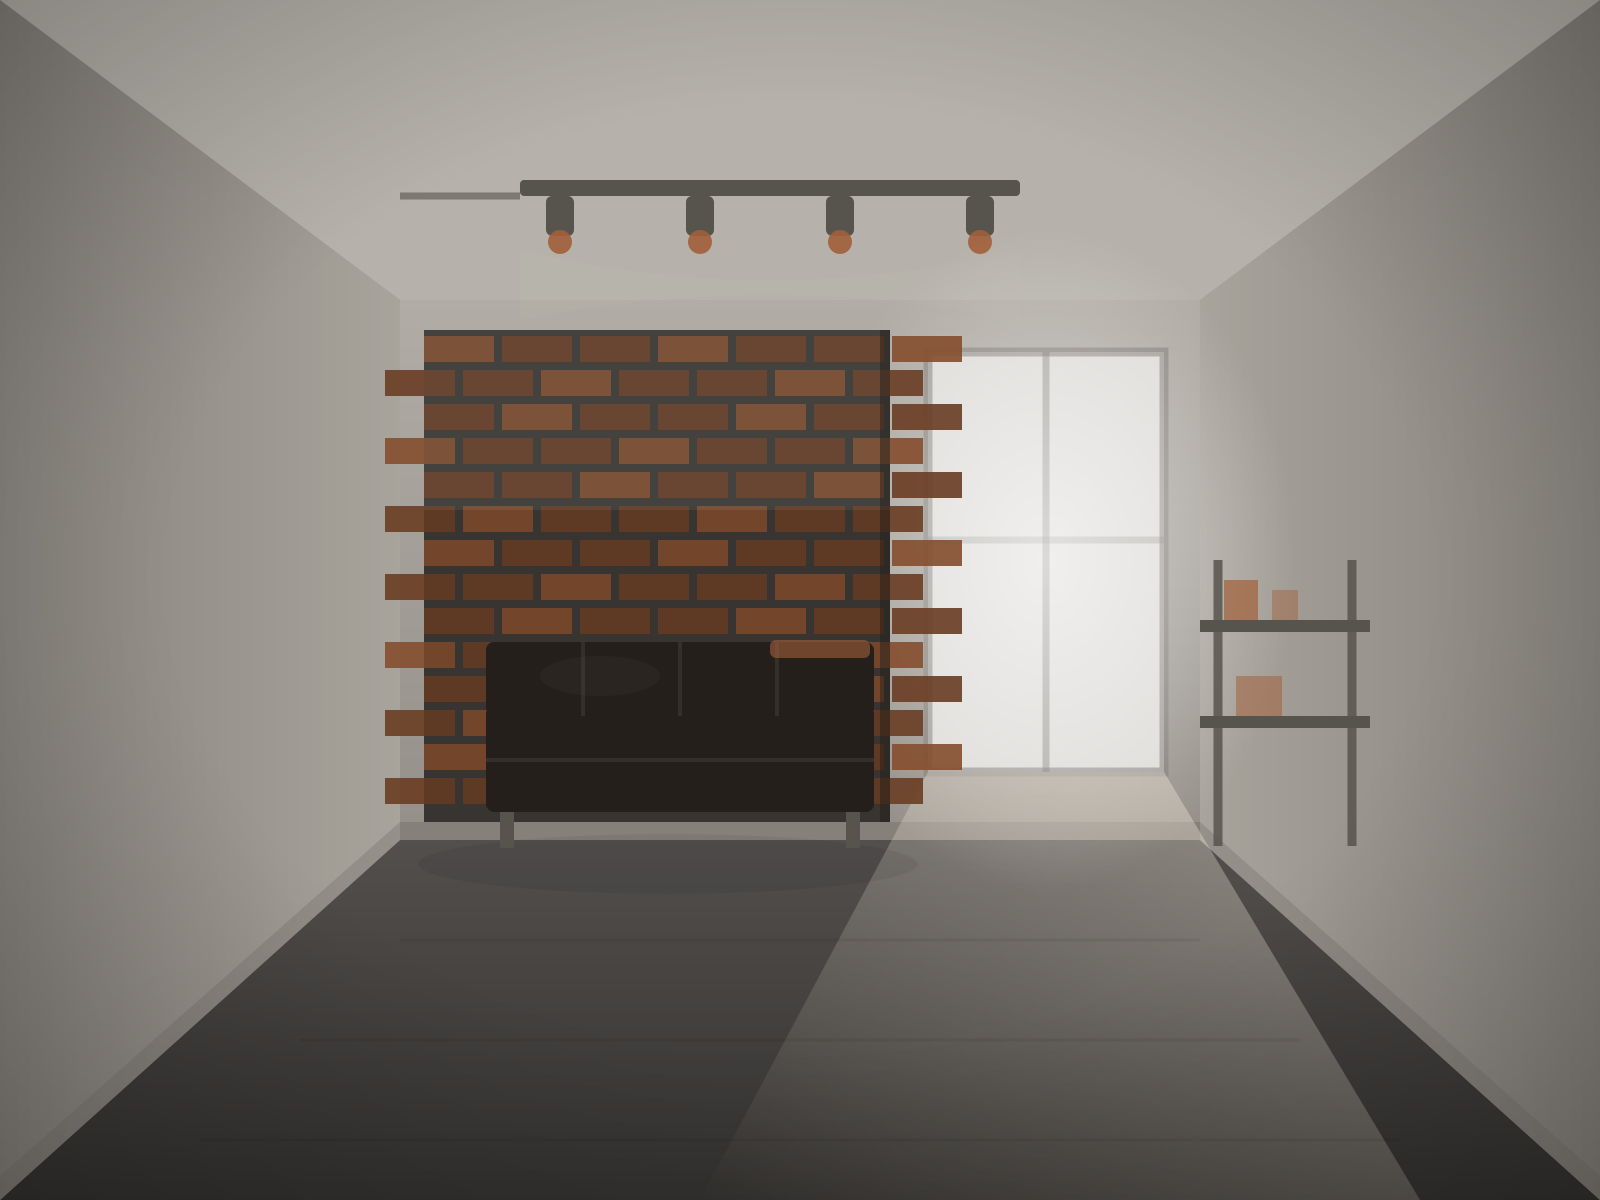
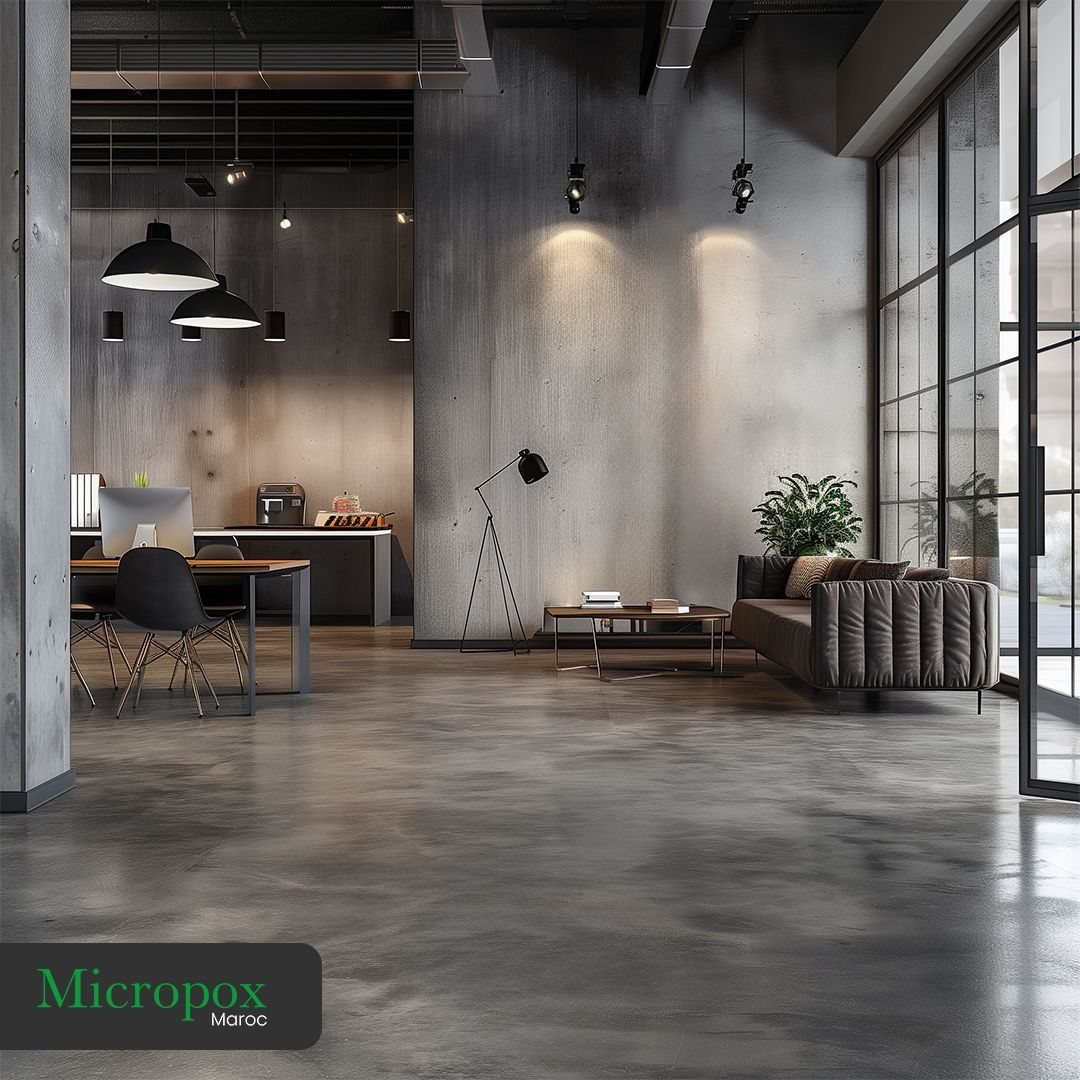
Concrete, blackened steel, honest surfaces
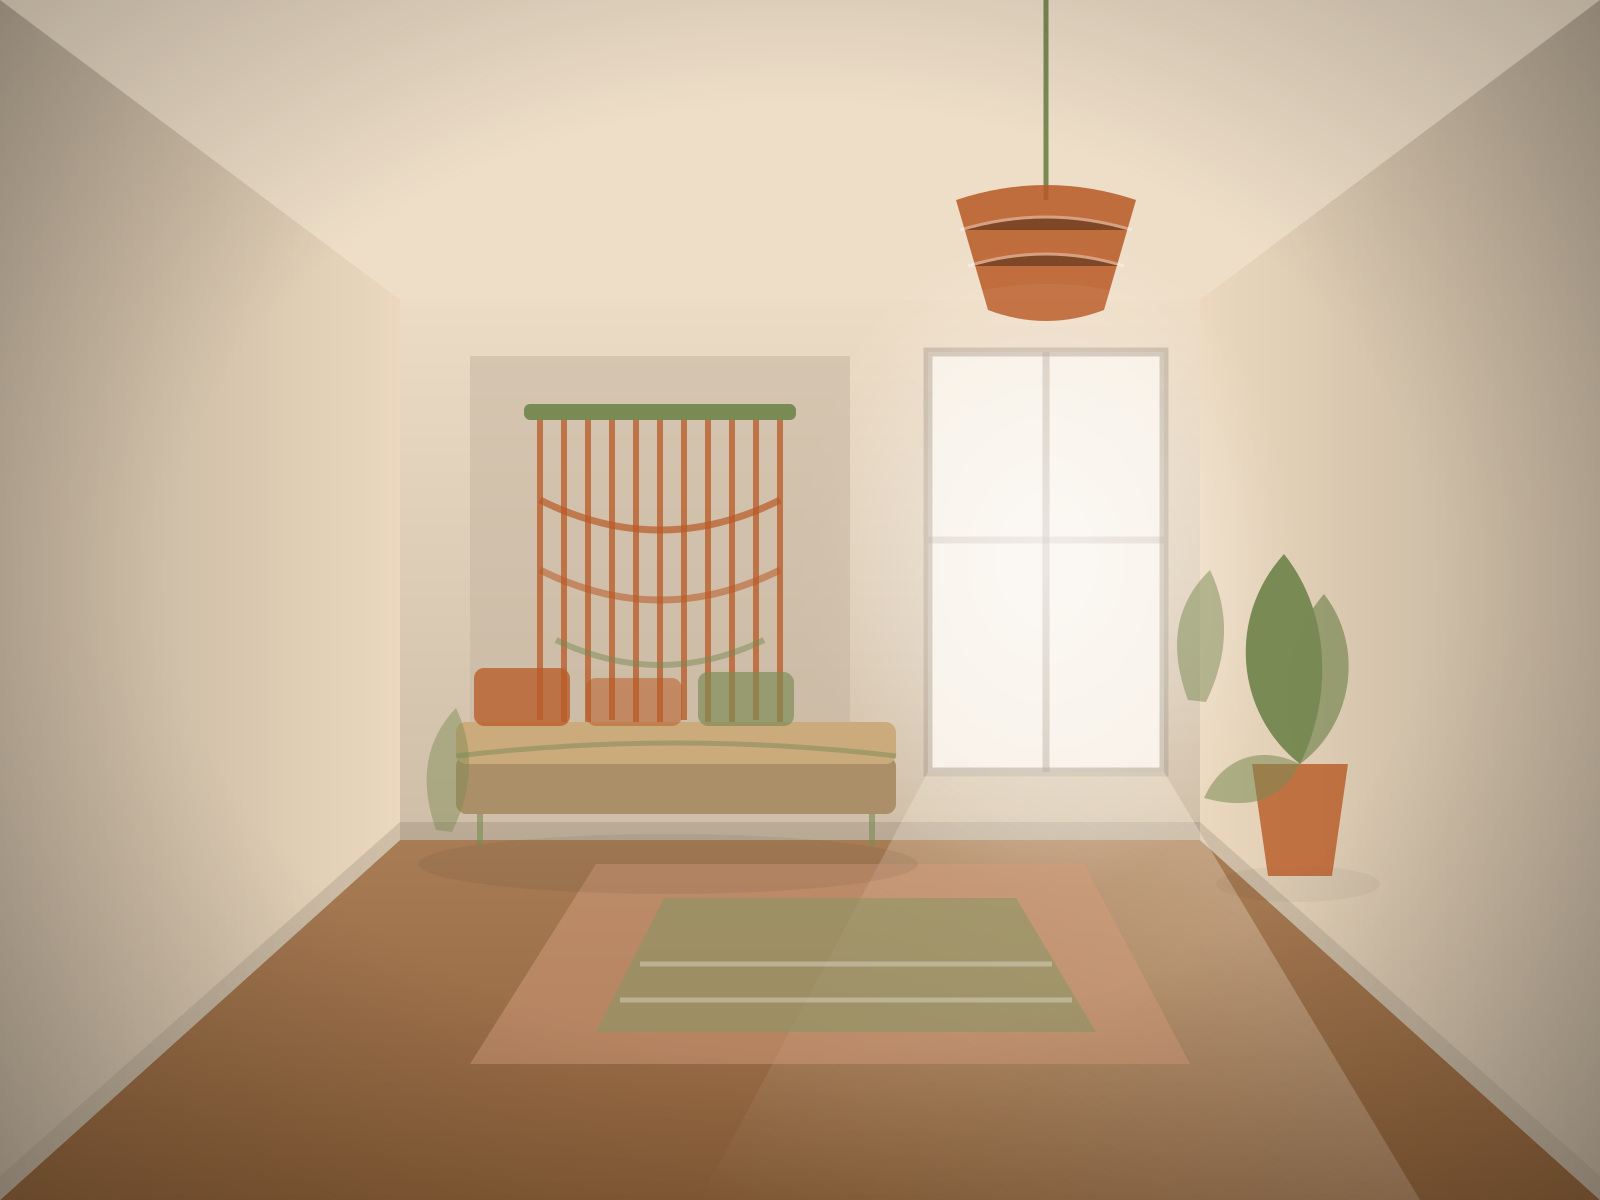
Layered texture, plants and warmth
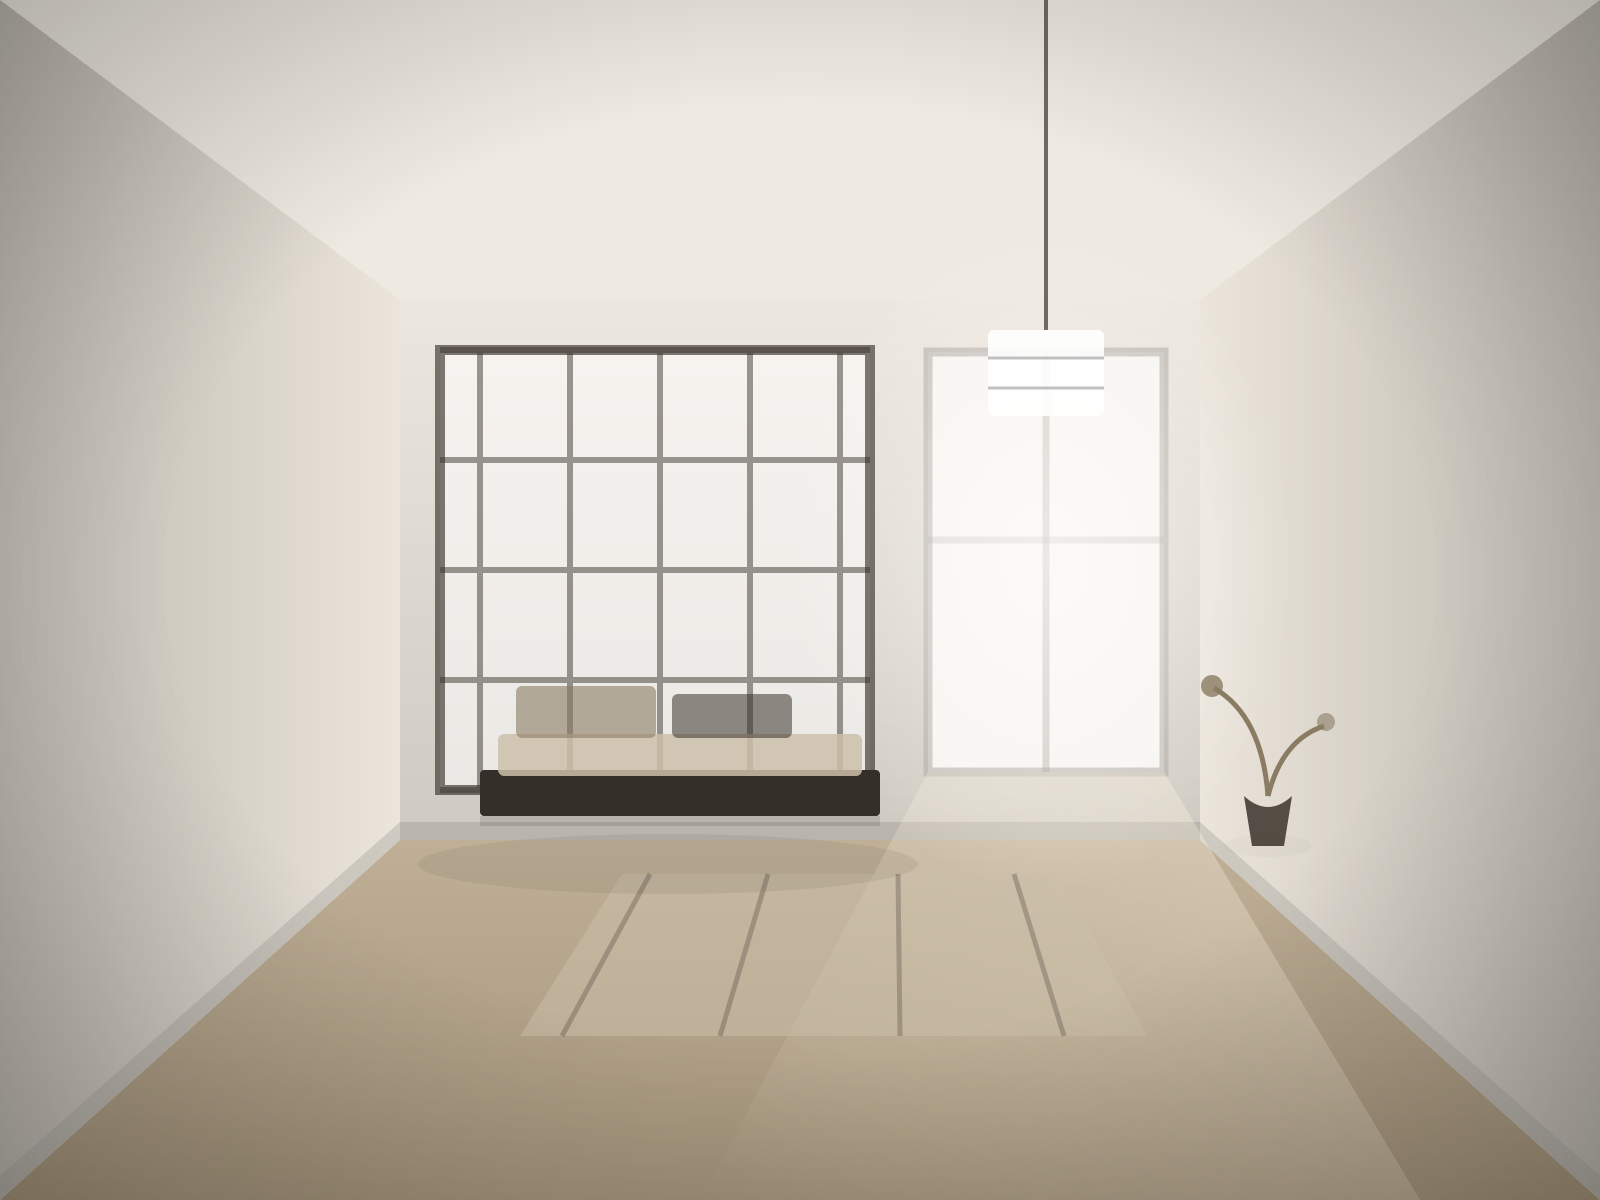
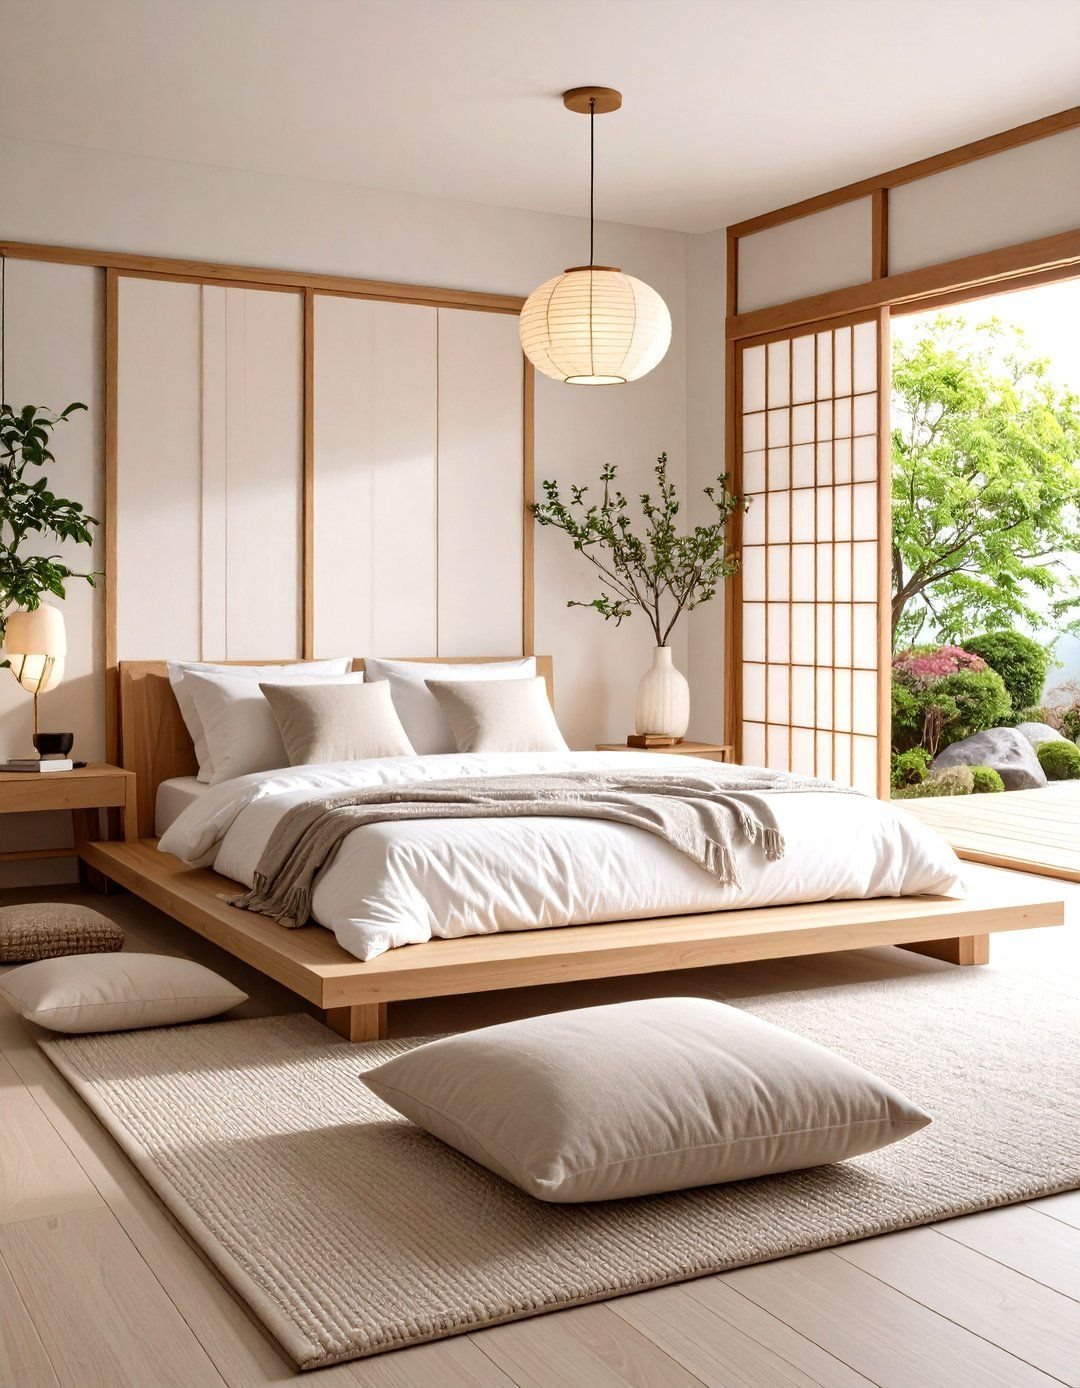
Japanese restraint, Nordic warmth
Straight answers
Every image is generated by an AI model. Materials, dimensions and finishes are indicative. Costing happens when a designer sees the space.
We instruct the model to hold your walls, windows, doors and ceiling height exactly where they are. If a render moves a window, tell us — that one is wrong.
Photographs are stored privately, never listed publicly, and you can delete any of them permanently at any time. Read the policy →
Free to try
Three designs free, no account needed to start.